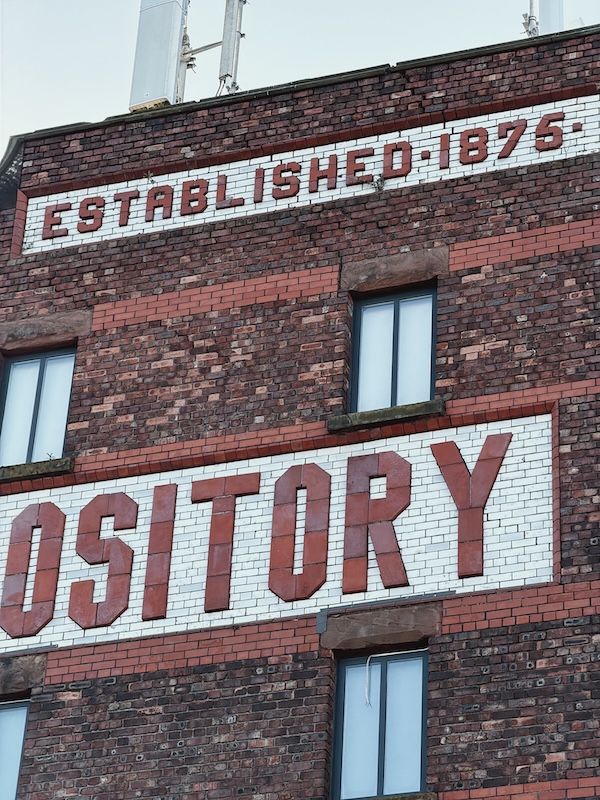
Let’s look at Coleman’s Fireproof Depository on Park Road in Toxteth, Liverpool.
Built in the late 19th century, it was designed to be exactly what its name suggests: fireproof. Thick masonry walls, compartmentalised storage vaults, minimal combustible materials, iron doors. It was a response to a very real commercial risk in a growing port city.
Victorian builders understood something fundamental: separation limits spread.
Fast forward to today and the built environment is far more complex. Mixed-use developments. Service penetrations. Lightweight materials. Retrofit works. Changing occupancy profiles.
Fire safety is no longer just about robust construction. It is about documented risk assessment, clear accountability, competent oversight and ongoing management.
The principles remain familiar. Compartmentation. Fire stopping. Means of escape. Structural resistance.
What has changed is the regulatory environment and the level of scrutiny now rightly applied to dutyholders.
As the industry continues to respond to building safety reform, there is something grounding about standing in front of a structure that was engineered with fire resilience at its core.
Historic buildings remind us that fire safety has always been about foresight.
Today, that foresight must be backed by evidence, inspection and compliance.
Ember Fire Consultants supports clients in ensuring that fire risk is properly assessed, clearly documented and aligned with current legislative requirements.
The principles may be old.
The responsibility is very current.